
Anurag KUSHWAHA
5.0
1 ratings5 MB
SizeVerified
SCREENSHOTS (3)
About the app
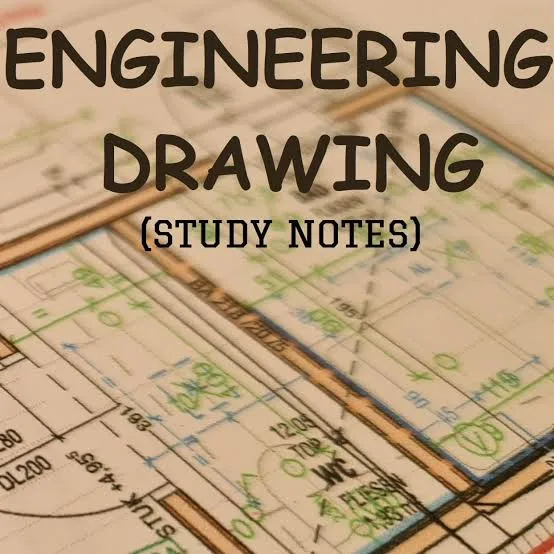
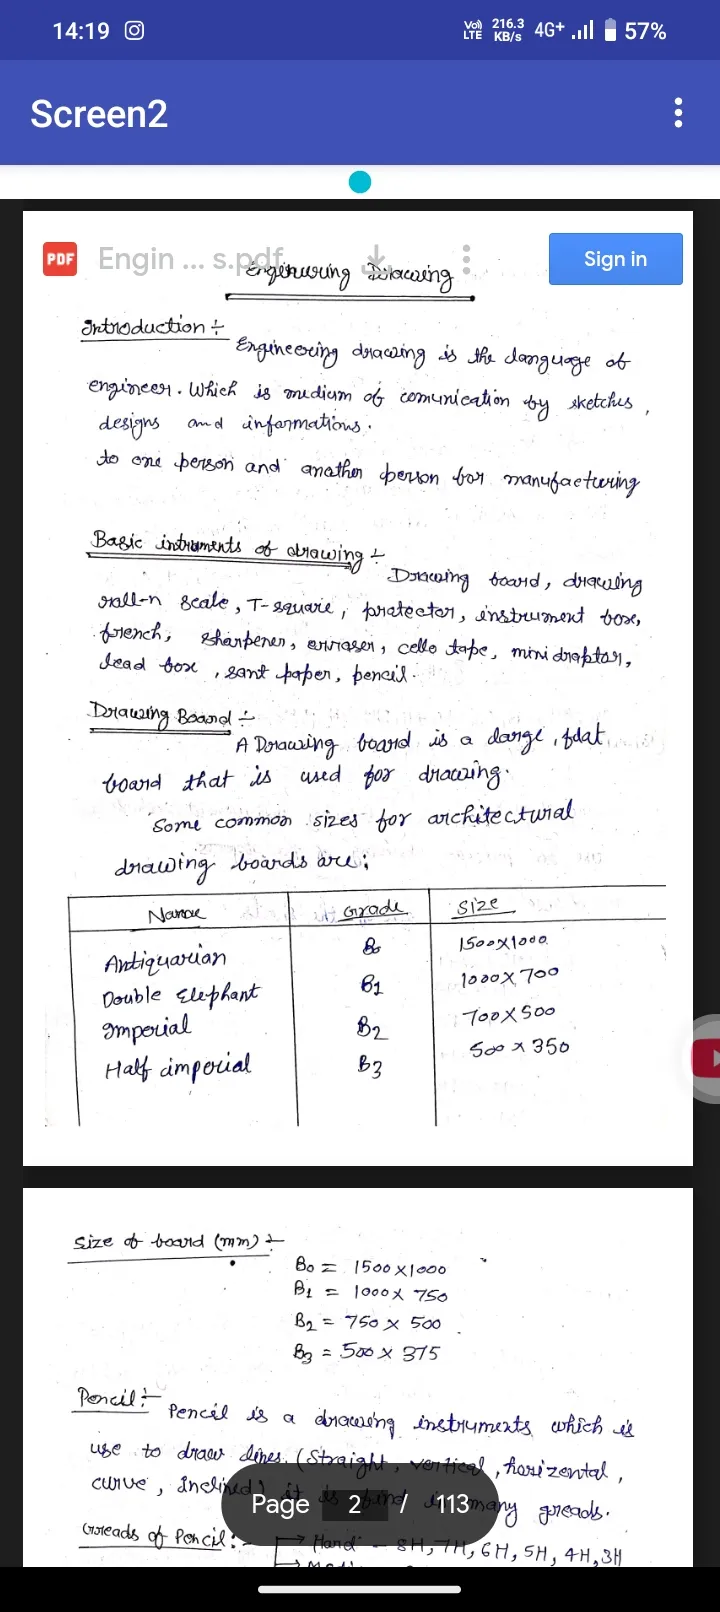
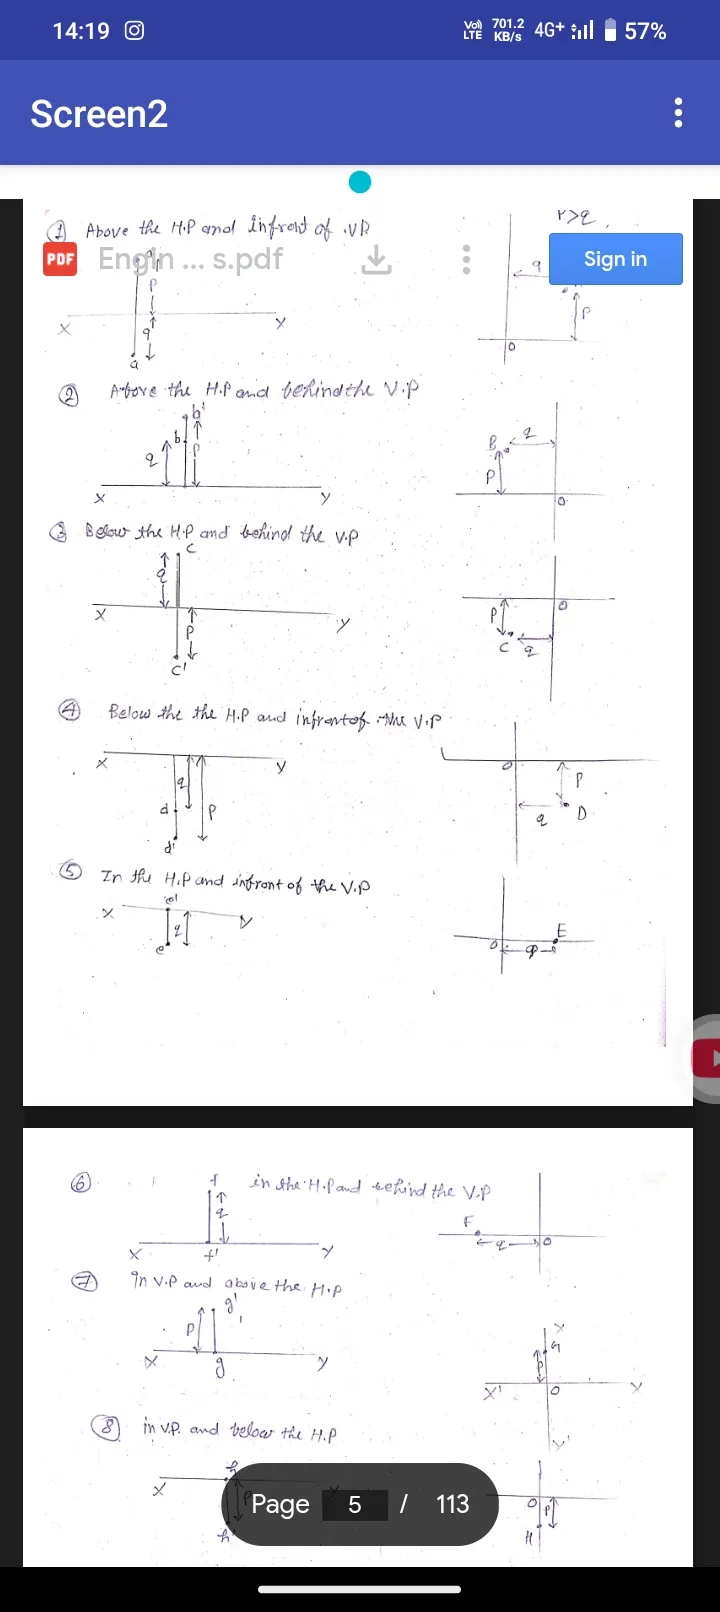
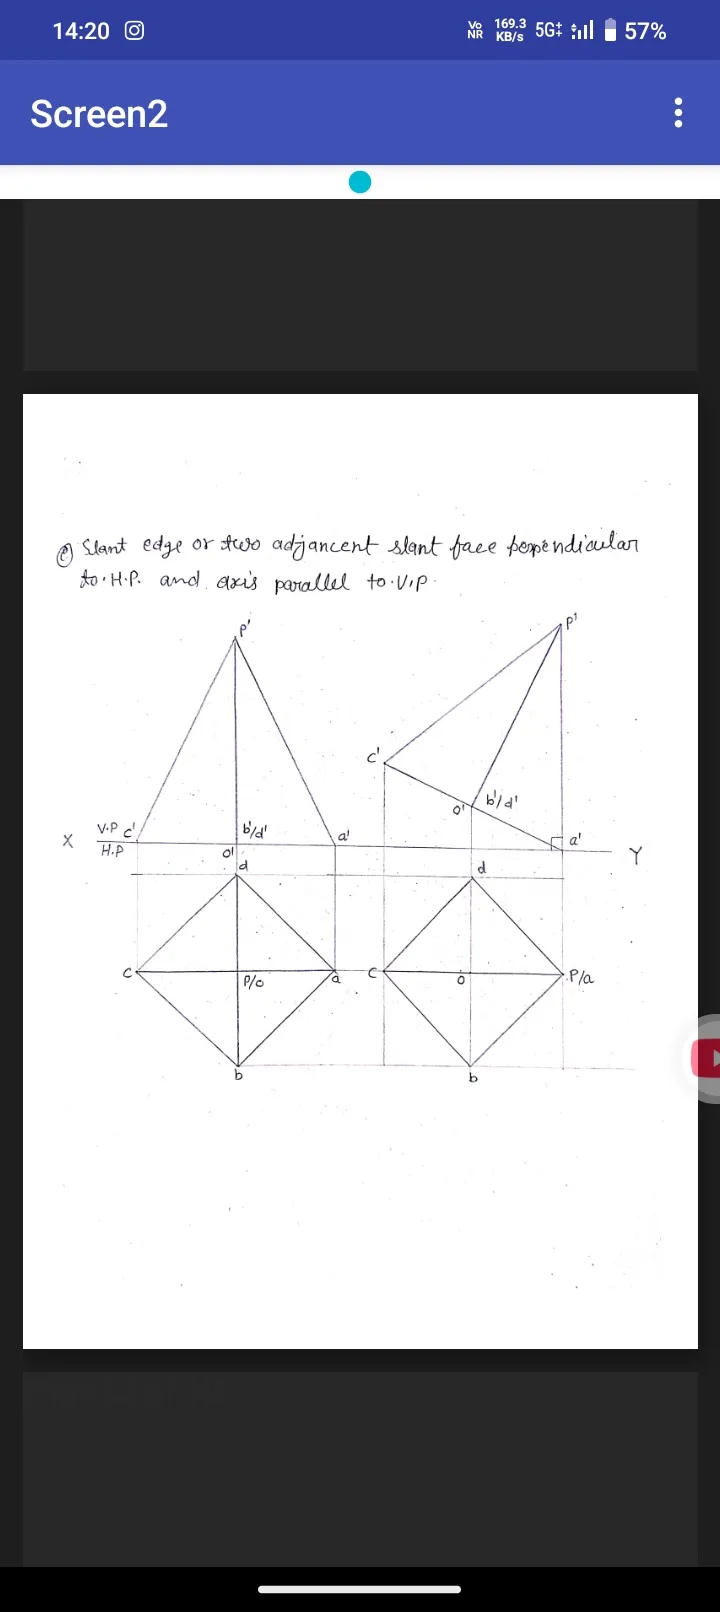
Engineering Drawing (ED) handwritten notes typically involve clear, neat diagrams and structured content to aid understanding of technical drawings. These notes include detailed orthographic projections, isometric views, and sectional views, with proper dimensioning and labeling.
The notes often start with basics like types of lines (e.g., thick, thin, dashed), symbols, and conventions used in ED. They proceed to more complex topics like projections of points, lines, planes, and solids. Detailed examples include step-by-step solutions for drawing 3D objects in 2D projections, isometric views, and auxiliary views.
Dimensioning is emphasized, with examples showing proper placement and alignment of measurements. Sectional views are explained using hatching to represent cut surfaces. Diagrams are drawn to scale and include annotations. Key formulas, such as calculating angles or lengths, are written clearly with examples to illustrate their application.
These notes are structured to provide a practical approach, making it easy for students to understand and replicate designs in exams or real-world applications.
Education
Ratings
5
1 total ratings
5
100%
4
0%
3
0%
2
0%
1
0%
REVIEWS
******7190
01/01/2025
wow nice

Permissions
Storage: access photos, media, and files on your device
Internet: use your internet connection
Curated for YouSee all






Scan to download on PhonePe Appstore